Tuesday, 17 April 2012

Max Webber Library

Architect: Francis-Jones Morehen Thorp (fjmt)
In the Architect's words:
The new library at Blacktown created an opportunity to re-establish and reinforce the public realm within a city environment continually dominated by the shopping mall, carpark and visual pollution of advertising. It also gave an opportunity to develop what is becoming the most meaningful 21st Century public building; the contemporary library. The architecture is conceived as two simple volumes, one solid of terracotta panels containing the support and service spaces and sitting firmly on the ground, and a second transparent of light metallic louvres and glass containing the public rooms and reading spaces hovering above the ground. Both these volumes are sited on a brick podium that grows out of the natural clay of the site and adjusts to the differing levels whilst positioning the library in an honorific location within the new square. Architecturally, an interior world is created, separate

from the busy streets and shopping; a warm and peaceful haven allowing space for the visitor to slow and just be. This interior is created though a composition of natural light, natural materials and form. The library comprises of a series of strong and distinctive forms, elliptical void, triangular stair and cubic volume give a sense of significance and honour to the interior, while the strong horizontal extension and transparency, together with the gentle curving forms of the light baffles and skylights, give a complementing openness and looseness. Natural light is sculptured through a series of careful profile baffles and skylights to gently reveal and enhance their forms and materiality; to create a glow and lightness within the whole library. Natural materials within the interior of timber, brick and stone are intended to create not only warmth but also a depth to the surfaces and spaces.


Campus for Central Saint Martins


Architect: Stanton Williams

The simple, clean lines of this design drew me in. I immediately saw it transformed into drawings of perspective, expressing light and space.

The Changing Library

The library is evolving from warehousing information to being a river of information, and a centre for collaboration and learning.

The quiet staid building for individual learning has morphed into a dynamic, collaborative learning and research centre.

What will the Library of the future look like?


Seattle Central Library


"Although the library is an unusual shape from the outside, the architects' philosophy was to let the building's required functions dictate what it should look like, rather than imposing a structure and making the functions conform to that".

Rawlinson, Linnie. 'Creating the perfect public space: Seattle Central Library', CNN, 2 August 2007

Resources on Library Design

Whole Building Design Guide
National Institute of Buidling Sciences
Library Design Guide

http://www.wbdg.org/design/libraries.php

Designing Libraries
Database
http://www.designinglibraries.org.uk/

Queensland Government
Library building and Design
"These pages have been created for librarians, council staff, architects and students - anybody interested in web-based resources on planning and building libraries in Australia".

http://www.slq.qld.gov.au/info/publib/build

American Libraries: The magazine of the American Library Association
Library Design Showcase 2011

http://americanlibrariesmagazine.org/librarydesign11

BCI Library Design
Public Library Design Best Practices

http://www.bcieurobib.com/public-library-design-best-practices/

Sunday, 15 April 2012

Urban Mediaspace: Library of the future


Urban Mediaspace will be one of Scandinavias largest public library and belongs to a new generation of libraries that are built for the future and thus enjoys a very flexible design. The house is situated at the mouth of the Aarhus River in one of the most prominent sites of the Aahus city centre.


The Intro to this video is extremely relevant to my group theme. Following the drawings into [photo]reality shows how our designs will develop. It is also an interesting study of interaction with Libraries on an urban scale; understanding how it interacts with transport, urban infrastructure, boundaries and people.

State Library of Queensland


I decided to briefly research The State Library of Queensland due to my personal experience of the space.
On recalling experiences within it, I appreciated the sense of openness, transparency and clarity the building offered, while still retaining a sense of enclosure. This seemed mainly due to the internal courtyard that allowed natural ventilation and light, while still affording protection from harsher elements. The program resolution, primarily that "Ssuggestive orientation and apparency of people to people, and of people to spaces, is given relentless priority"(Archdaily.com) was very clear in the final design. It has key elements I would like to include in my 'Library Park'.

Monday, 9 April 2012


Sketchup Model

Iain's perspective sketches of Folie in site.
Design Concept
Previously it had been thought that the Folie would sit on the slope next to the path. But would that be a true activator of space? With this in mind the location was shifted so that it was on the path; in this way it transformed a transitional space into a destination. Going back to the starting idea, it would be hung under the bridge.
 Exploring the different spaces of the folie. The public path vs. a more private node.


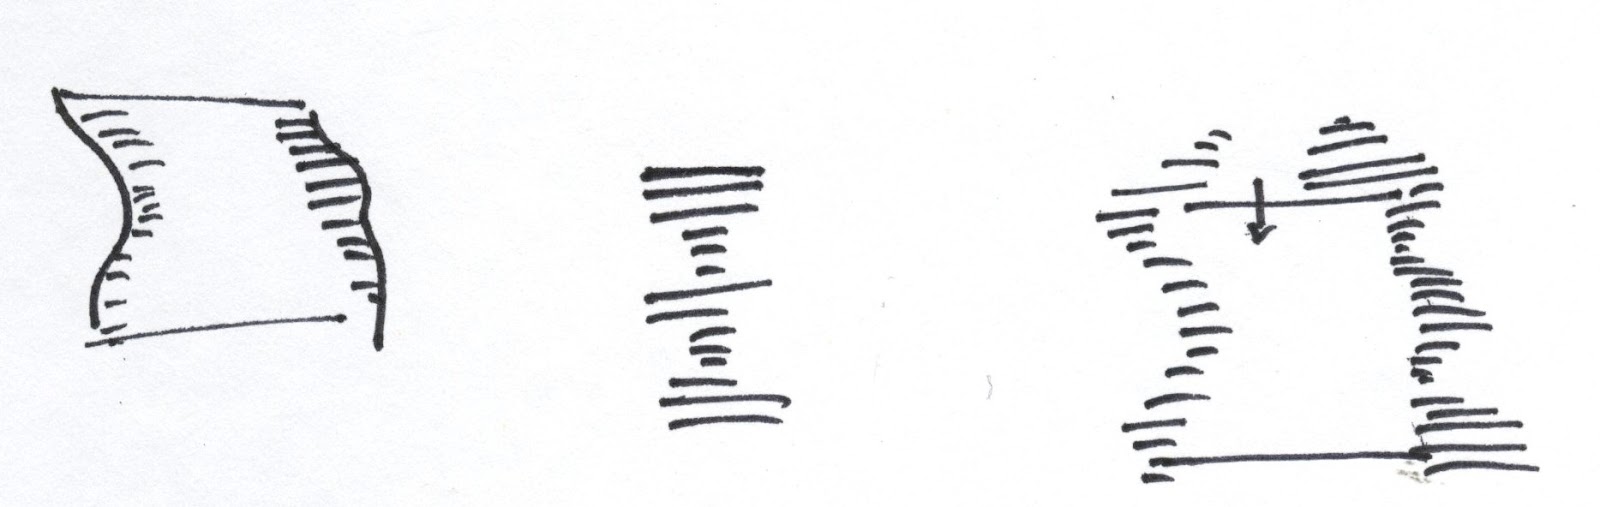
The space is experienced as such:
Rhythmic, gentle, symmetrical
Slightly arrhythmic and asymmetrical; transition
Irregular and extreme

This is a reflection of the sounds experienced through different times of day under the bridge; additionally, it reflects the movement and growth of Brisbane.

Beginning to conceptualise the space and structure.


M3 Architecture
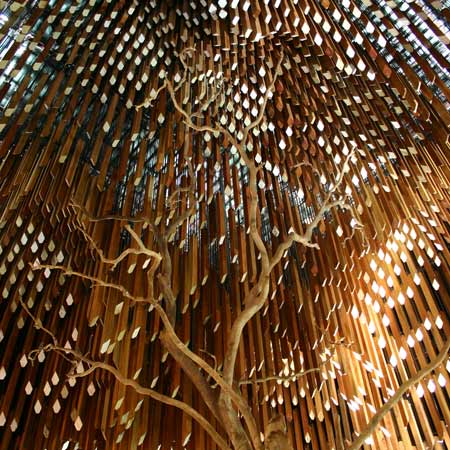
Tree of Knowledge Memorial


Inspirational exemplars: Understanding Sound in architectural form.